
 01228 510 552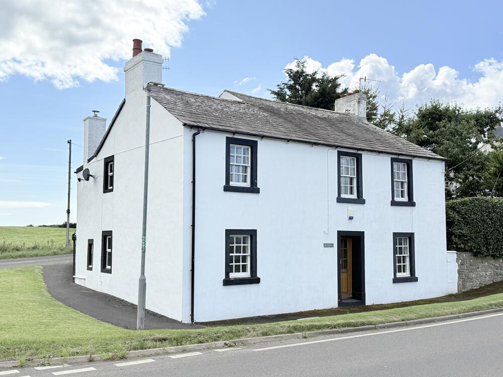
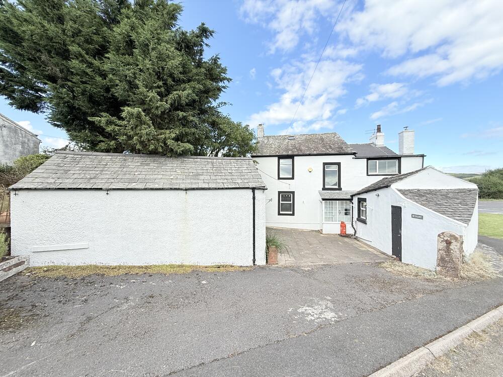
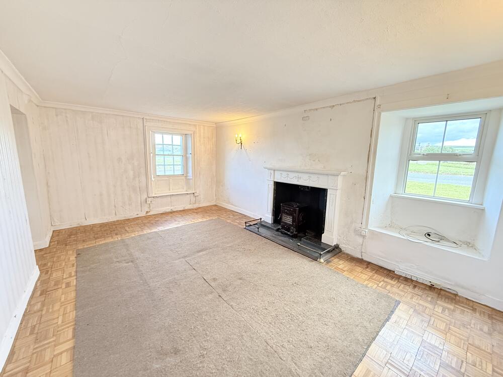
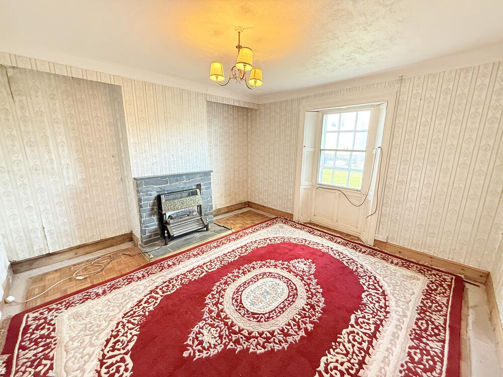
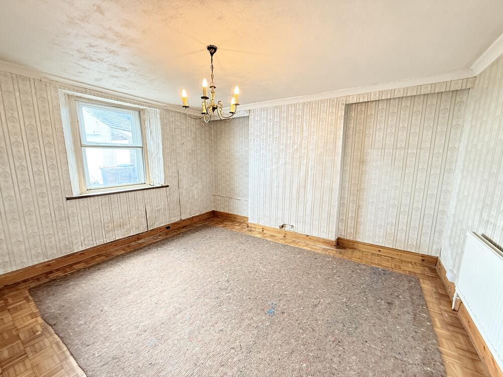
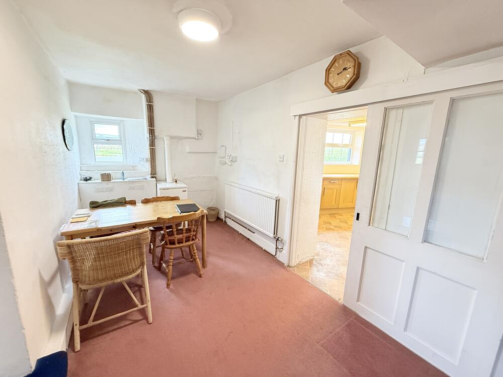
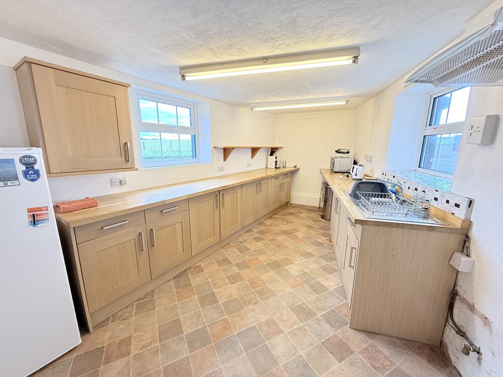
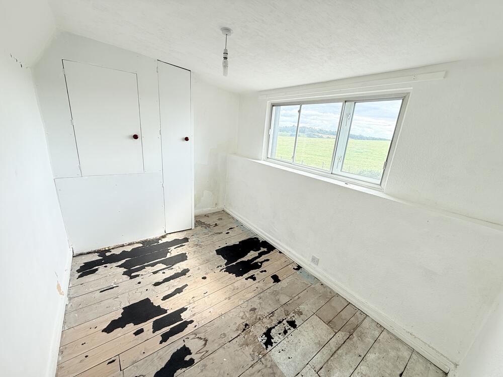
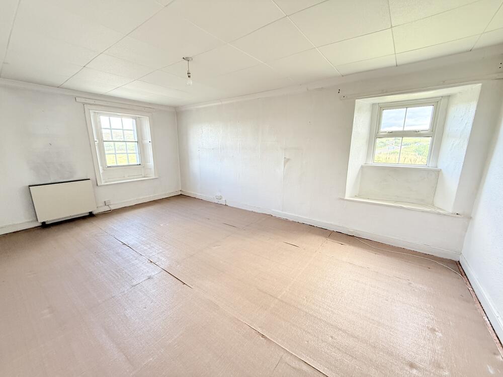
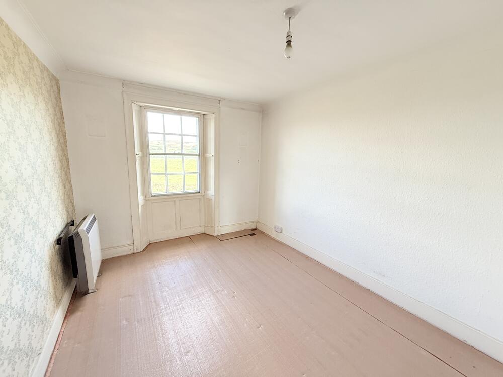
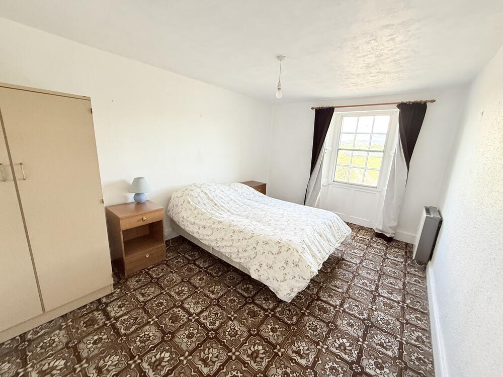
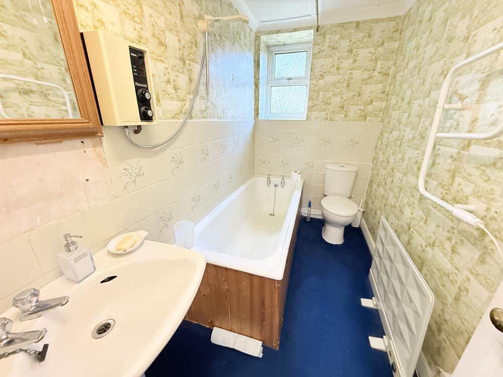
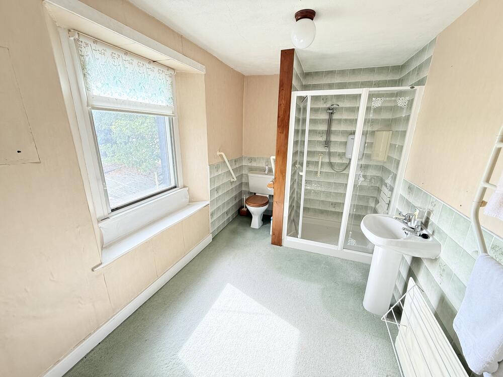
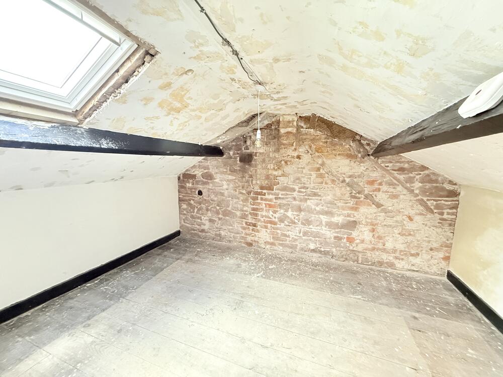
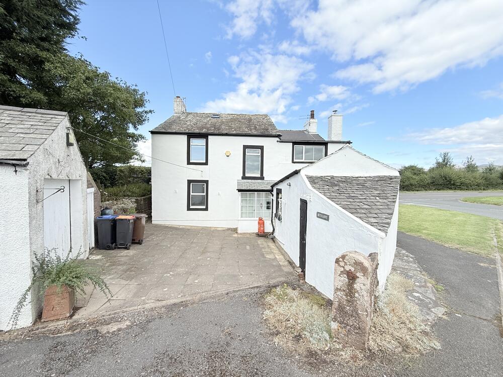
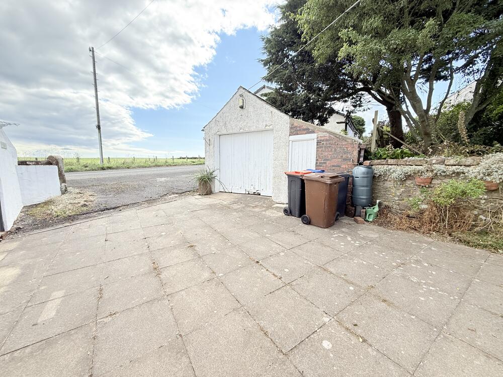
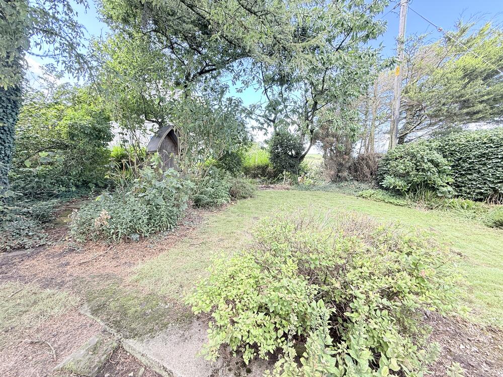
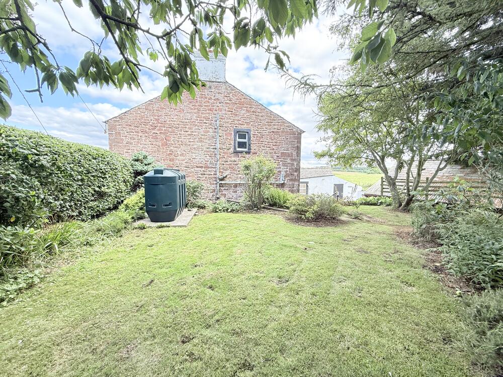
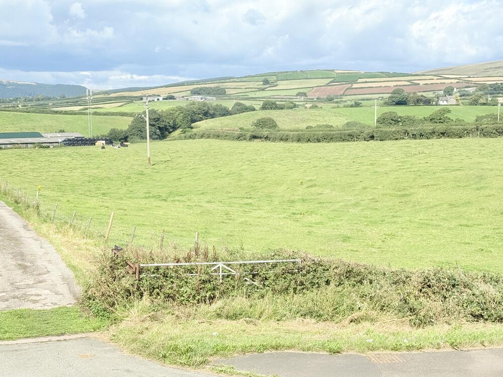
A spacious detached house in a rural area between the coast and the Lake District National Park, south of Egremont on the A595 with open aspect. The property is in need of general modernisation but offers tremendous potential to create a family home with four reception rooms, four bedrooms, two bathrooms, attic room, garage and garden.
What3words location ///giggles.paddle.spurted
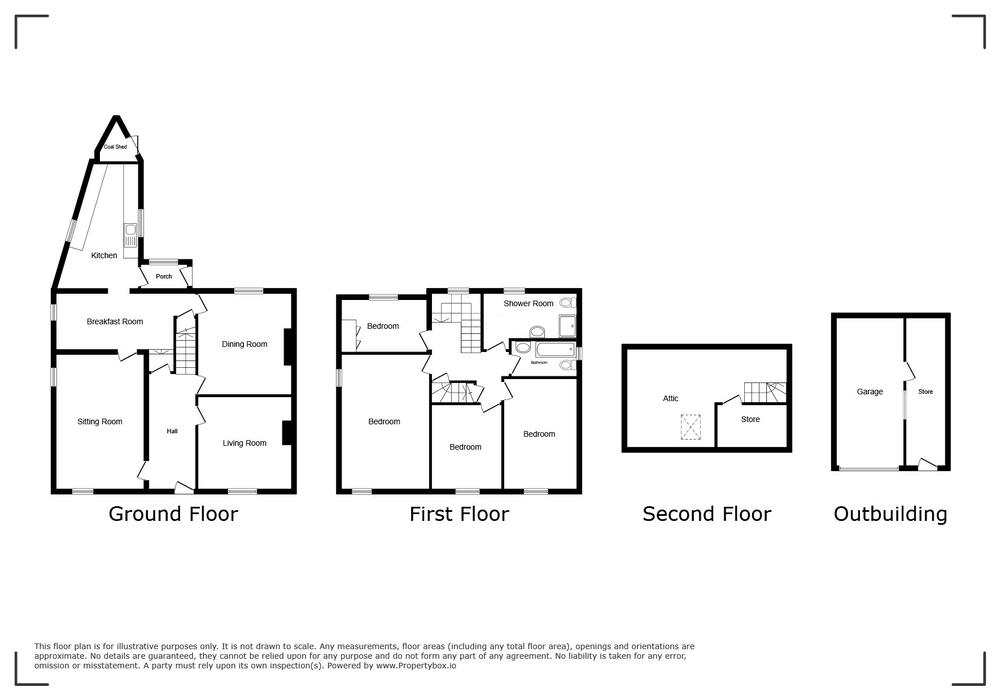
Ground Floor
Hall
Sitting Room 18' x 11'9
Living Room 12'9 x 12'6
Dining Room 14' x 12'6
Breakfast Room 15'9 x 7'6
Kitchen 17' x 11' max, 6' min
Rear Porch
First Floor
Bedroom 18' x 11'9
Bedroom 11'3 x 7'6
Bedroom 11'3 x 9'
Bedroom 14'9 x 9'9
Bathroom 12' x 6'9
Shower Room 12' x 6'9
Second Floor
Attic Room and Store 19' x 13'3 max
Outside
Mature side garden and rear courtyard with Garage 18' x 9', adjoining Store 19'9 x 5'3, coal Store and off road parking.
EPC Rating
Current rating E
Council Tax Band
Current rating E
Tenure
See Legal Pack
Services
Interested parties are invited to make their own enquiries to the relevant authorities as to the availability of the services.
Local Authority
Cumberland Council
Additional Fees
Admin charge - 1.2% inc VAT of the purchase price, subject to a minimum of £1500 inc VAT, payable on exchange of contracts.
Disbursements - Please see the legal pack for any disbursements listed that may become payable by the purchaser on completion.
Agent Note
In order to be able to purchase a property in the UK all agents have a legal requirement to conduct identity checks on all customers involved in the transaction to fulfil their obligations under anti money laundering regulations. Please ask the branch for further details.

