
 01228 510 552
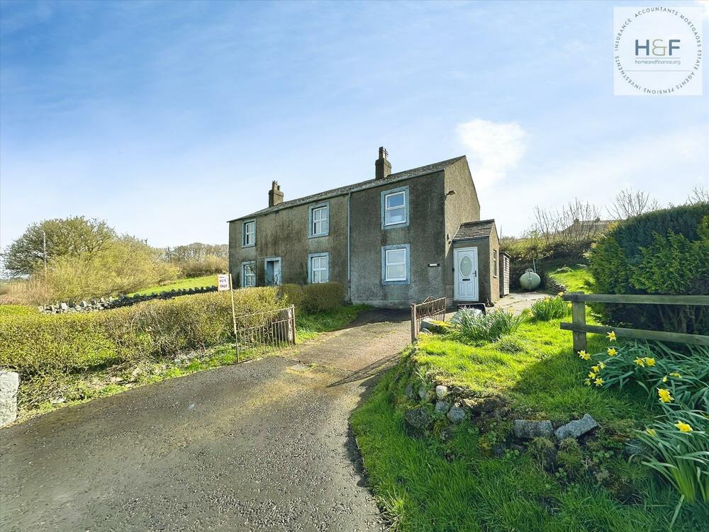
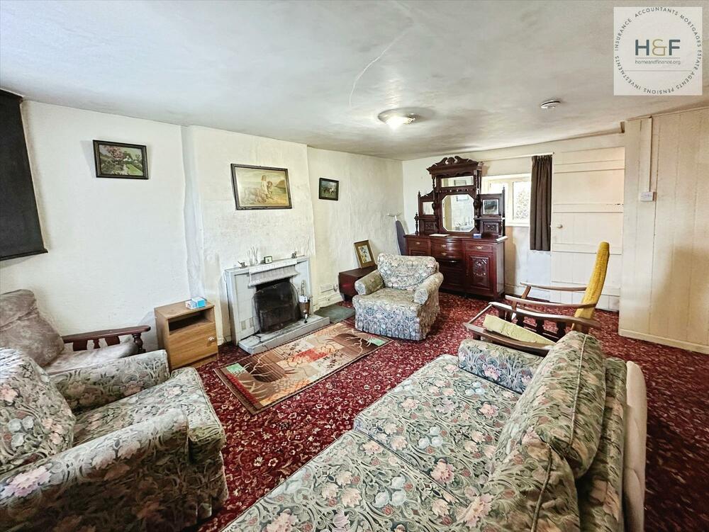
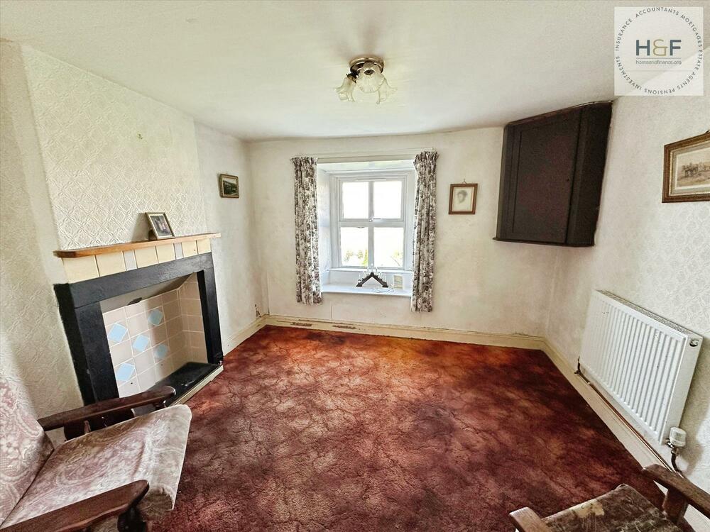
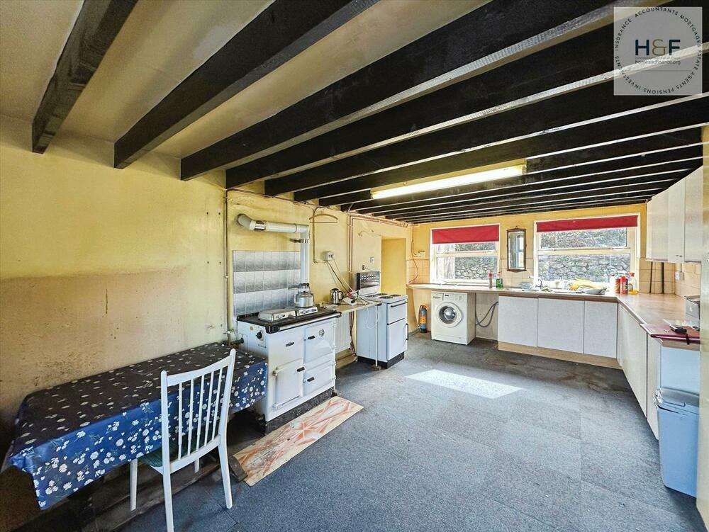
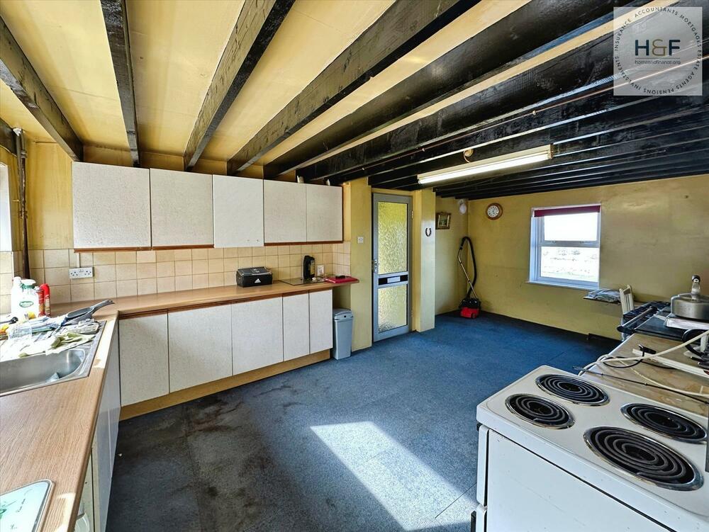
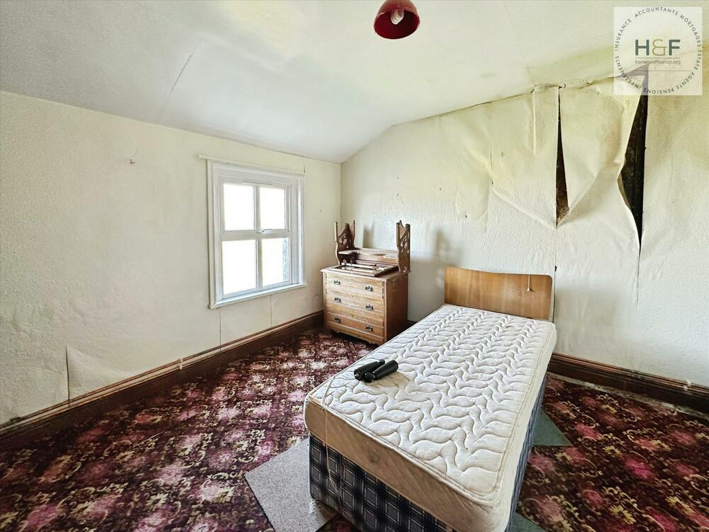
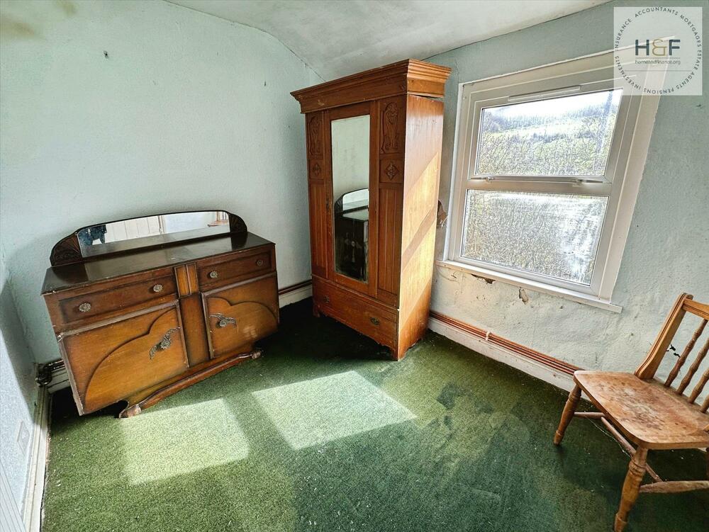
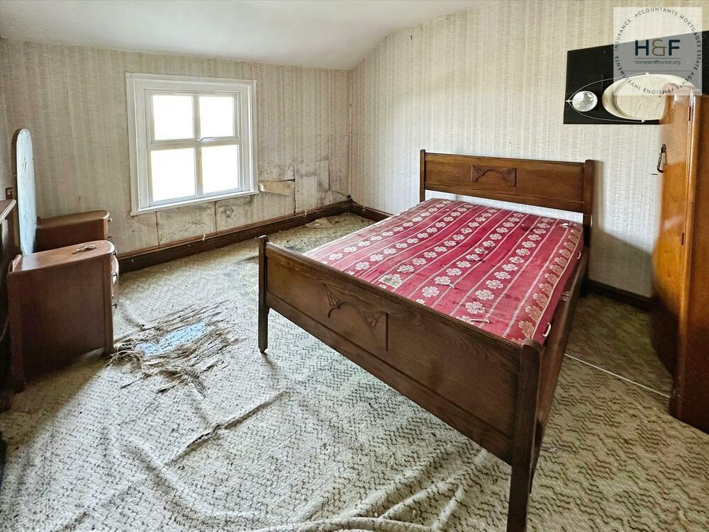
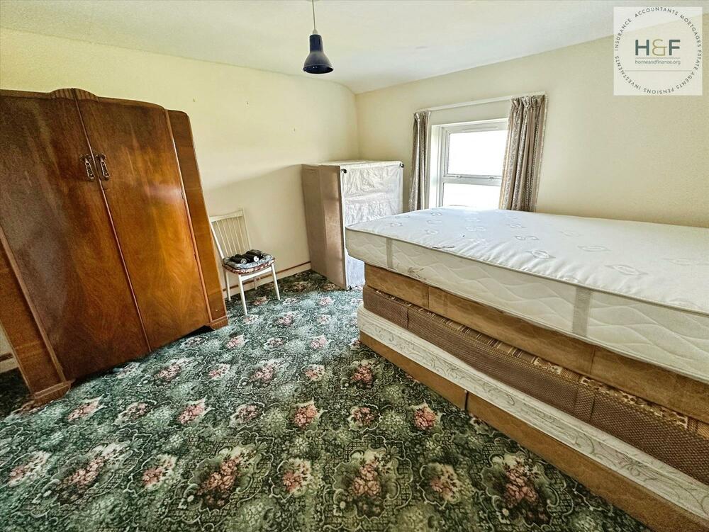
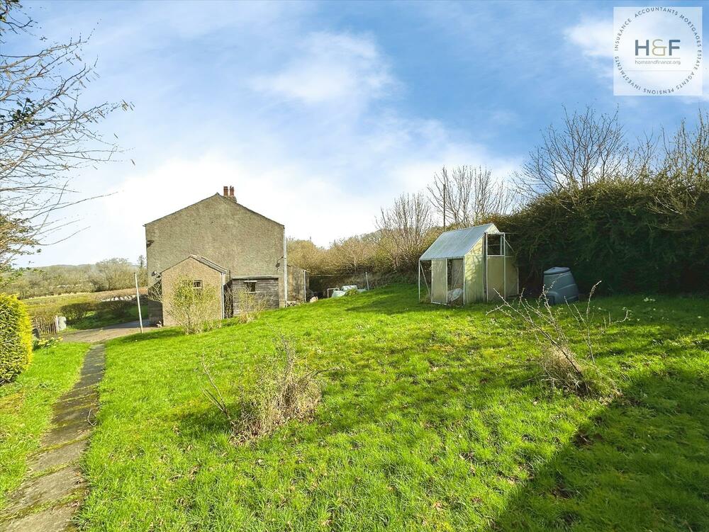
A four detached bedroom property on the edge of the rural village of Waberthwaite. The property briefly comprises dining kitchen, snug, lounge, with access to a workshop. There are four double bedrooms and family bathroom. Outside there are gardens and a driveway. The property is in need of modernisation which would suit a developer.
Ground Floor
Entrance Porch
Kitchen/Dining Room - 19'7 x 11'8
Cloakroom
Workshop - 10'8 x 6'8
Snug - 10'10 x 9'10
Living Room - 17'5 x 12'4
First Floor
Bedroom - 11'6 x 13'9
Bedroom - 8'0 x 10'0
Bedroom - 12'7 x 10'9
Bedroom - 11'8 x 12'2
Bathroom - 6'10 x 8'2
Outside
Gardens
Driveway
Viewing
To view, please call Home and Finance on 01229 772652
EPC Rating
Current rating G
Council Tax Band
Current rating E
Tenure
See Legal Pack
Services
Interested parties are invited to make their own enquiries to the relevant authorities as to the availability of the services.
Local Authority
Westmorland and Furness Council
Additional Fees
Admin charge - 1.2% inc VAT of the purchase price, subject to a minimum of £1500 inc VAT, payable on exchange of contracts.
Disbursements - Please see the legal pack for any disbursements listed that may become payable by the purchaser on completion.
Agent Note
In order to be able to purchase a property in the UK all agents have a legal requirement to conduct identity checks on all customers involved in the transaction to fulfil their obligations under anti money laundering regulations. Please ask the branch for further details.

